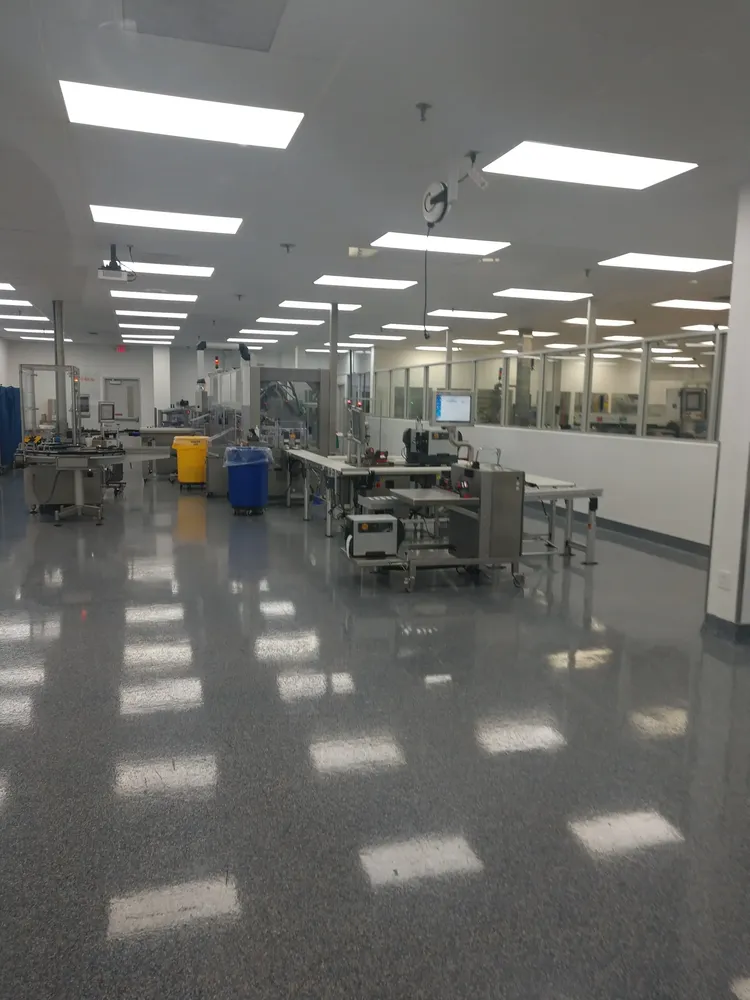
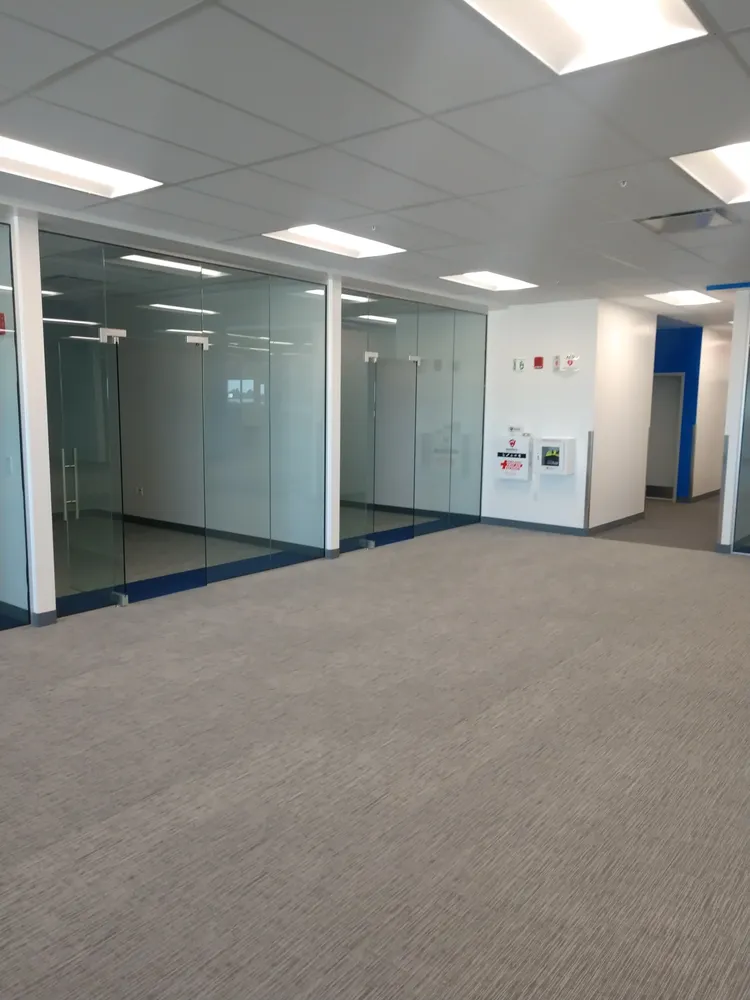
Chicago Commercial Renovation & Office Build-Out Experts
We renovate offices, medical clinics, dental practices, retail spaces, and corporate interiors across Chicago
Book a Free Consultation
About Us

LARX Office Renovation & Commercial Remodeling

For over 30 years, we’ve completed 120+ office, medical, dental, retail, and corporate renovations across Chicago and surrounding suburbs. We specialize in transforming workspaces in River North, West Loop, Wicker Park, and the broader Chicago area.
What makes us different:
Check Our Reviews
Specialities

Services We Offer

Design & Build

Complete design and construction services handled by one team, from layouts to finishing touches.
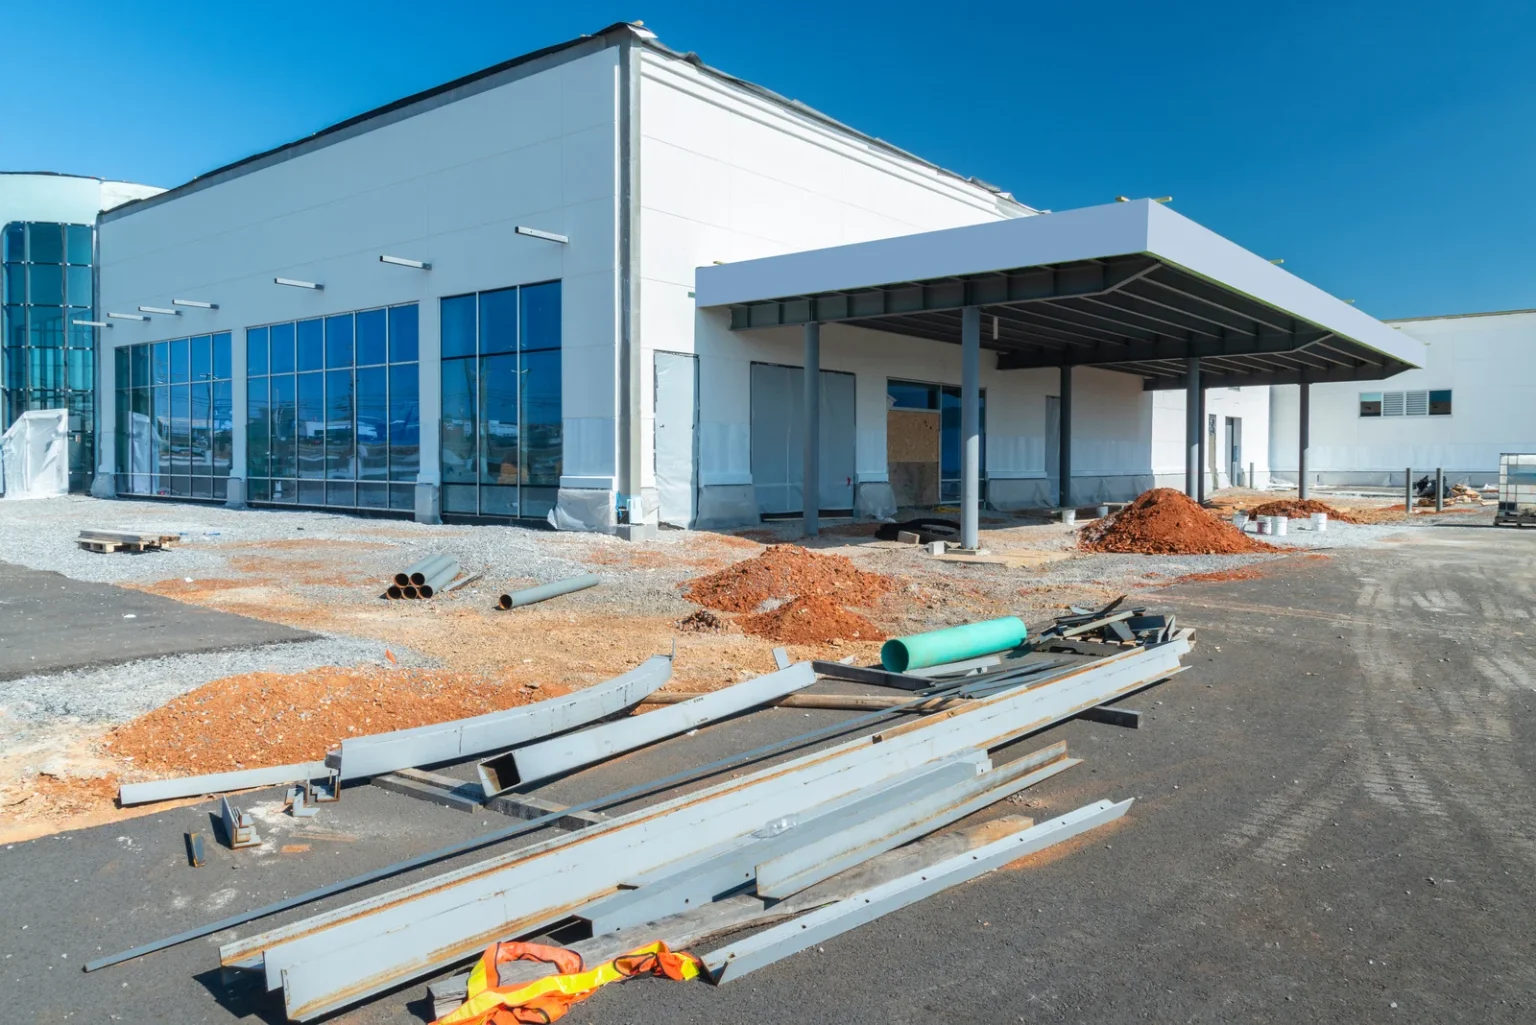
Pre-Construction

Budgeting, site evaluation, permitting, and scheduling to ensure smooth project execution.
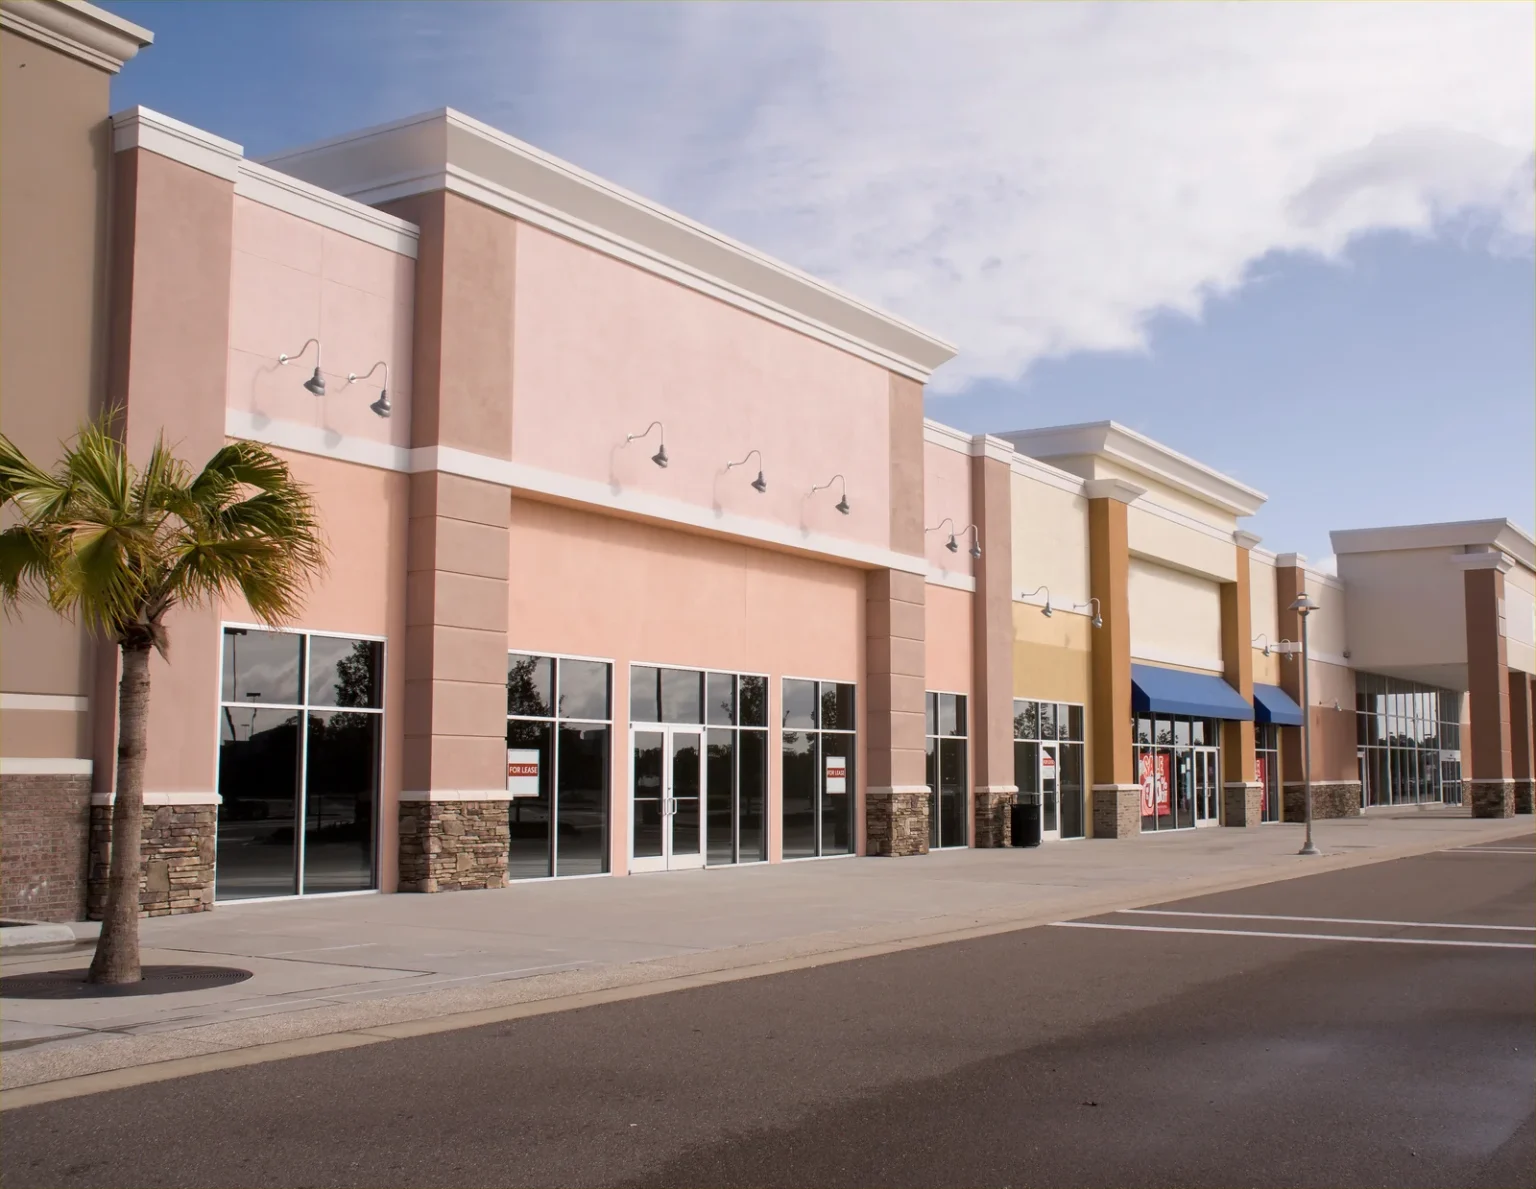
Construction Management

Daily supervision, coordination of trades, and quality control to stay on schedule.
General Contracting

Full project oversight from demolition to completion, managing subcontractors and inspections.

Other Solutions We Provide

01. Office & Corporate Spaces
02. Medical & Health Care
03. Retail & Hospitality
04. Other / Specialty Spaces
Gallery

Check Out Our Projects

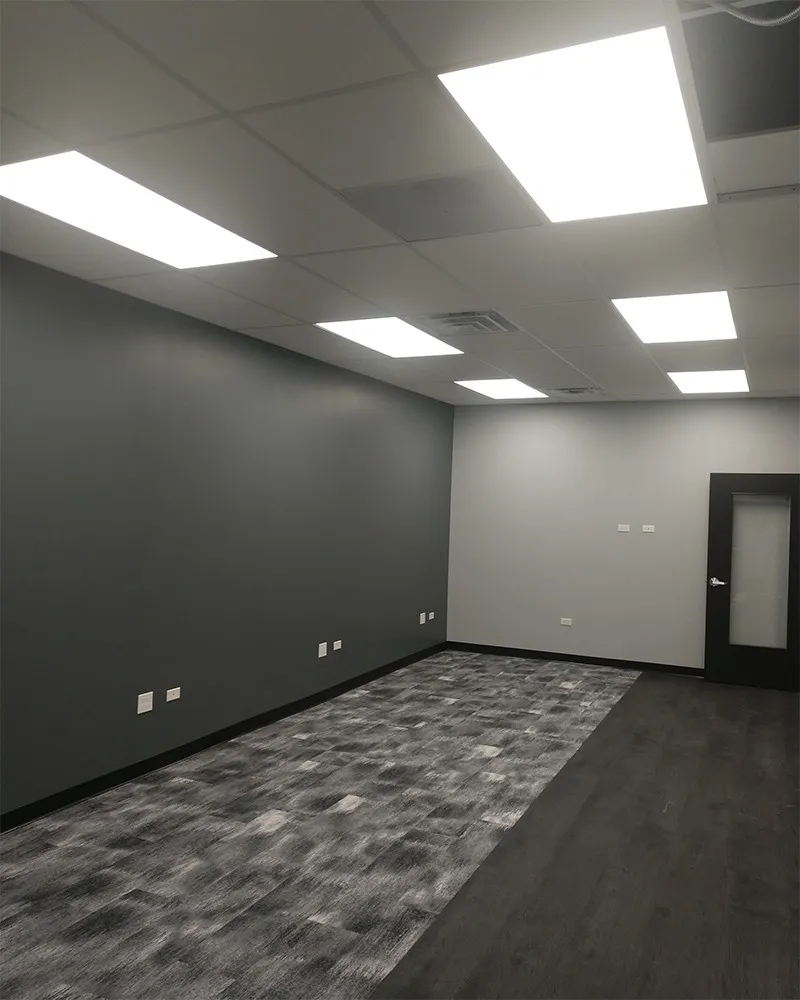
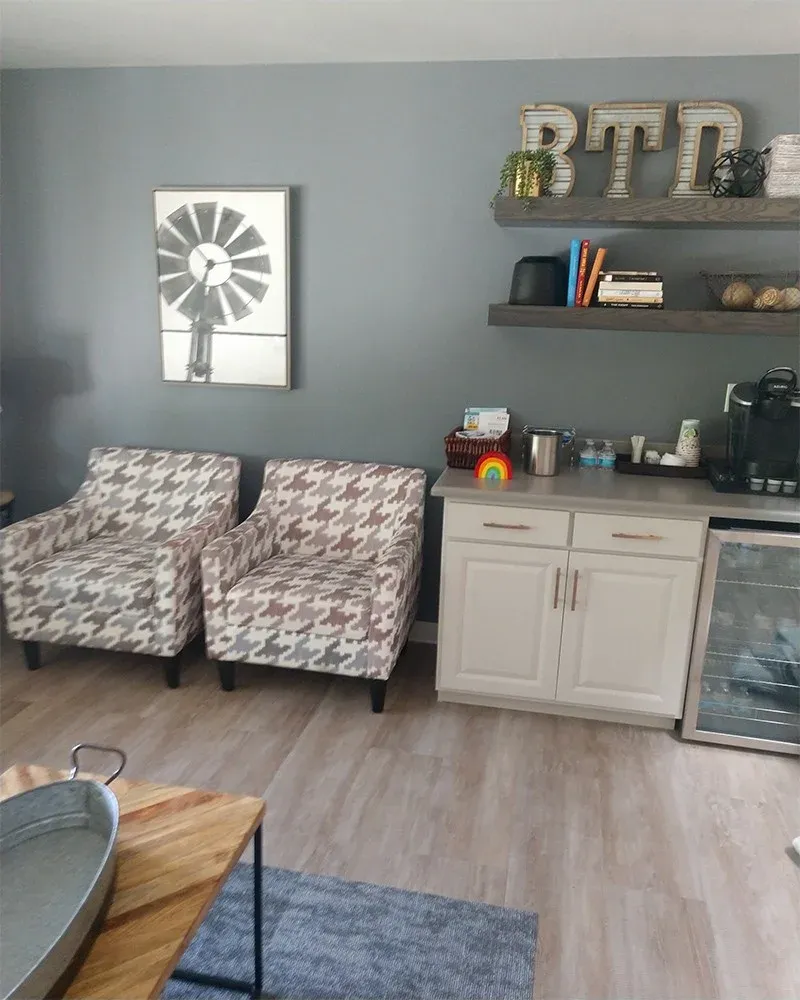
A curated look at the projects that define our craft. Each image highlights the quality, precision, and design focus we bring to every renovation. Take a closer look at the spaces we’ve transformed.
Free Quote!

Create a space that works for your business — get in touch now!

From Start to Finish

The Way We Work

Discovery & Scope Definition

.01 We review your business needs, evaluate the site, and define clear objectives that set the foundation for a focused, realistic commercial renovation plan.

Concept Development

.02 Our team prepares tailored design concepts, selecting materials, layouts, and functional features that support productivity and reflect your brand identity.

Build Phase

.03 Experienced crews carry out the renovation with strict attention to detail, consistent oversight, and coordinated scheduling to keep the project on track.

Quality Review & Delivery

.04 We verify all finishes, fixtures, and functions, resolve any final adjustments, and present a polished space that is fully prepared for daily use.

Testimonials

What Our Clients Say

The renovation of our coworking space was seamless from start to finish. The team delivered a clean, professional look that reflects our brand and improves the overall experience for both clients and staff. The project covered a full update shared office, including lounges, meeting rooms, and reception.
We entrusted the remodel of our conference rooms and couldn’t be more satisfied.

The space is now equipped with modern features and a layout that enhances collaboration and productivity across teams.
We've used them for multiple commercial remodeling projects. They're our go-to team for anything design/ build-related. Most recently, they handled a 1,800 sq ft clinic refresh for us, upgrading treatment rooms, reception, and staff areas with zero disruption to daily operations.
Planning a Renovation? Start Here

Everything You Should Know

Do you provide cost estimates before the project begins?
Absolutely. After an initial walkthrough, we prepare a detailed, itemized estimate that outlines all expected costs so you can make informed decisions.
An office renovation typically covers layout redesign, lighting improvements, updated finishes, infrastructure upgrades, and workspace optimization. Every project is fully customizable to match your workflow, daily operations, and visual identity.
We renovate all types of commercial spaces, including corporate offices, coworking environments, medical and dental offices, wellness clinics, retail stores, hospitality spaces, and specialty facilities. Whether you need a small suite refresh or a full floor build out, every project is tailored to improve function, comfort, and efficiency.
Yes. We create practical, cost conscious plans that stay within your preferred budget while maintaining quality, safety, and design standards expected for commercial projects in Chicago.
We collaborate on color palettes, materials, signage, lighting, and overall ambiance to ensure the finished space aligns with your brand. The goal is a cohesive environment that supports both client perception and employee experience.
In many cases, yes. We can phase the work, set up temporary work areas, or schedule construction during off hours to minimize disruption to daily operations.